
VIP Grand Lisboa Hotel & Spa | Lisbon – Portugal
Located on Avenida 5 de Outubro, between Lisbon's historic centre and the new financial district, the VIP Grand Lisboa Hotel & Spa occupies a building with an unusual institutional past: for many years the historic headquarters of RTP – Rádio Televisão Portuguesa, Portugal's national public broadcaster. In 2004, João Tiago Aguiar arquitectos (then operating as acarquitectos, before its solo re-establishment in 2008) was commissioned to convert the property into a contemporary five-star hotel capable of restoring the scale, nobleness and monumentality that had always characterised the building. The new hotel opened in 2008
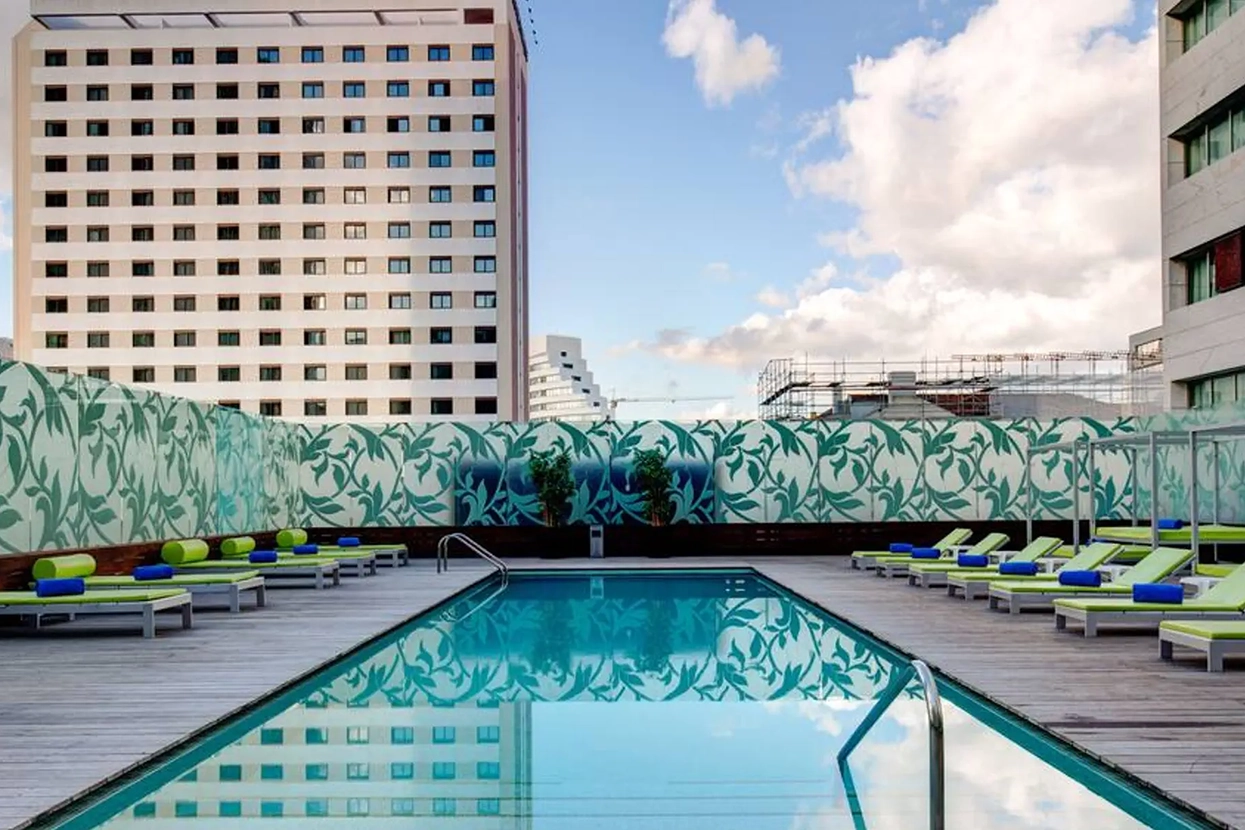
The project organised the existing volume into three formally distinct areas: basement, ground and first floors, and tower. The basement, spanning three levels below street level, houses parking, technical areas and staff facilities. Floors 0 and 1 accommodate the hotel’s public and social spaces 3 restaurants (one dedicated to Japanese cuisine), bar, meeting and conference rooms, spa, hairdresser and beauty salon, playing, reading and TV rooms treated as independent volumes disposed on a uniform base, allowing fluid circulation between them. The roof of these levels was transformed into a wide terrace with lounge, bar and open-air panoramic pool; small skylight boxes introduce natural light into the first floor.

The 12-storey tower houses 264 rooms and 31 suites. The internal concept extends outward: the entire façade was clad in white marble to standardise the surface, while the well-composed stone/glass sequence is broken by light boxes in four shades of orange randomly placed. The first floor is clad with large silk-screened glass panels ensuring the necessary porosity between interior and exterior; this cladding extends vertically through the tower’s staircases, creating coherent continuity between the distinct yet complementary parts of the building. The offer is completed by the Cenário restaurant, the Press Club Bar, 8 meeting rooms for up to 180 people and a spa & wellness centre.
Year
2008 (project started 2004)
Architecture Studio
João Tiago Aguiar arquitectos
Client
VIP Hotels