
Casa AC | Roma
Casa AC is a large penthouse apartment in Rome's EUR district. The renovation, completed in 2021 to a design by Caterina Rogai / Design Outfit, was not aimed at creating a new home, but a new home: a distinction that is subtle yet decisive. The client needed an updated space capable of housing precious family furniture of deep emotional significance, originally placed in an adjacent single-family villa
The new spatial layout of the apartment was therefore designed around the dimensions and functional requirements of those heirloom pieces, shaping the space to accommodate them while respecting the urban and architectural planning of the EUR district from the 1960s and 70s. The goal was to restore the visual and emotional connection between interior and exterior: throughout every room, the apartment opens its views onto a setting rich in greenery and local materiality, with the rationalist architecture and generous public spaces that define this unique neighbourhood in the Italian capital.
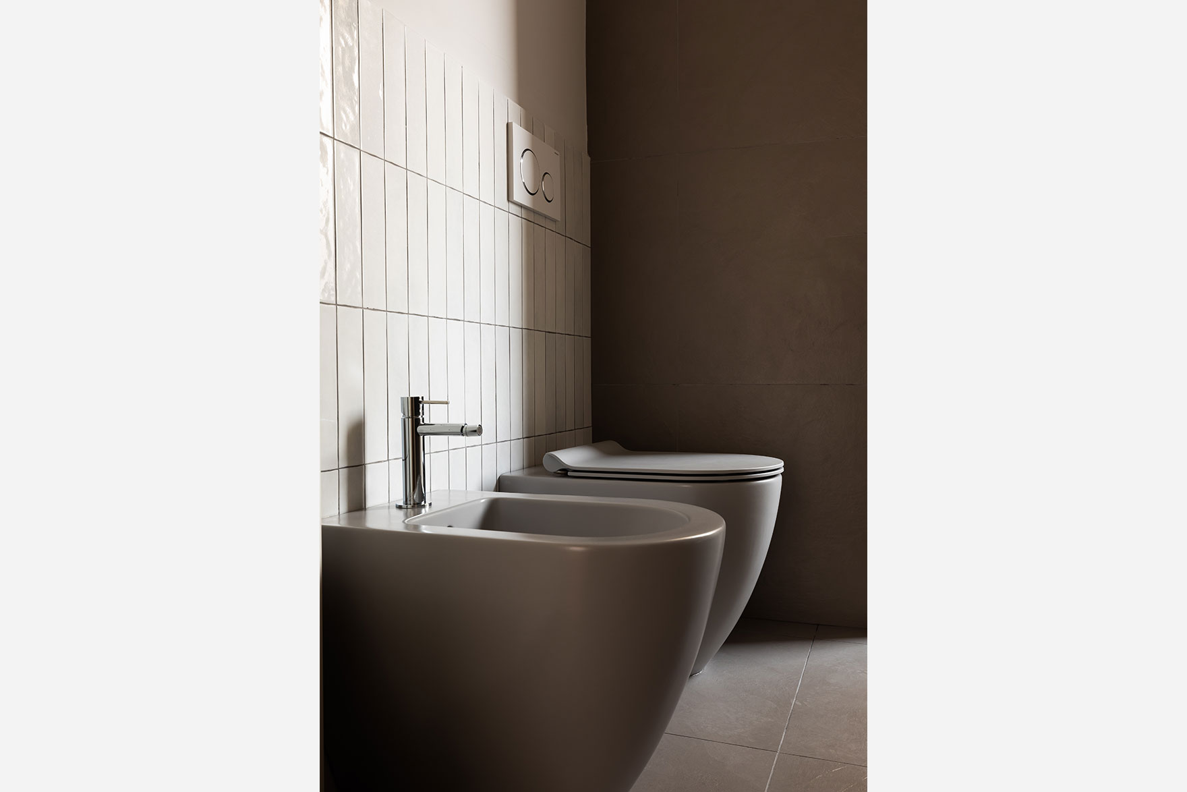

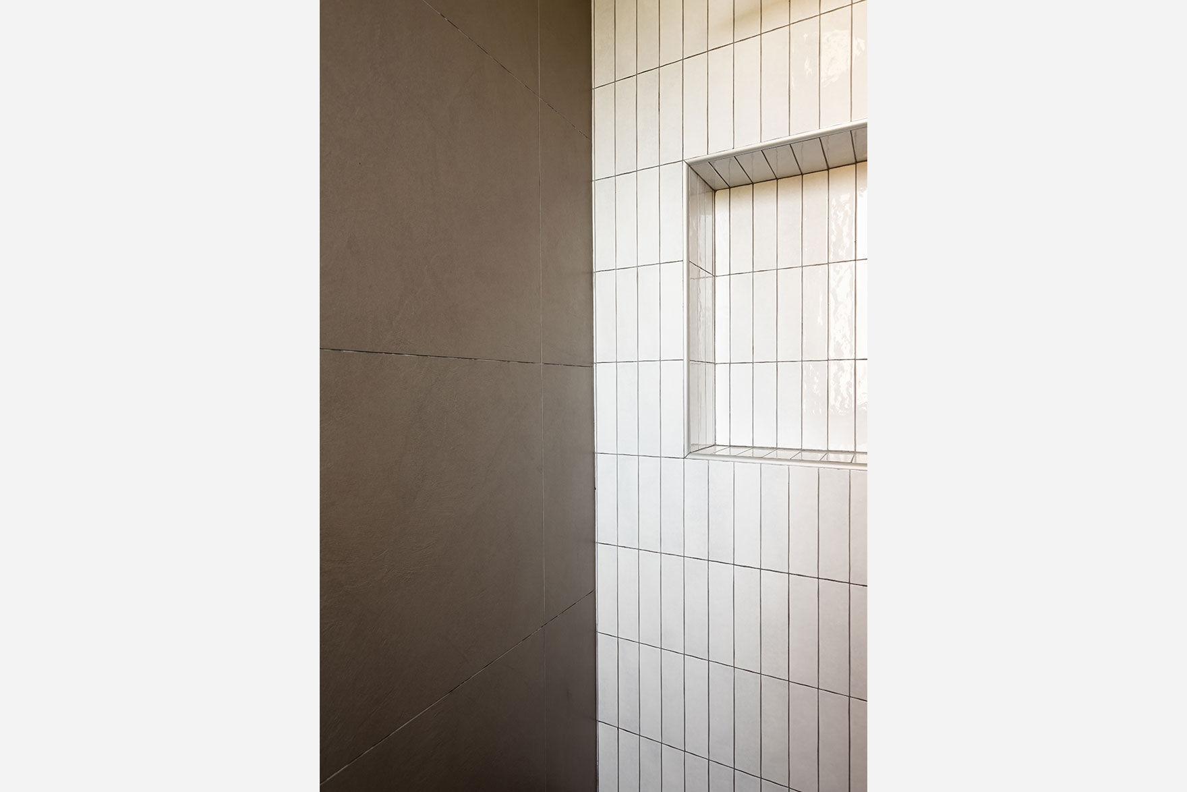
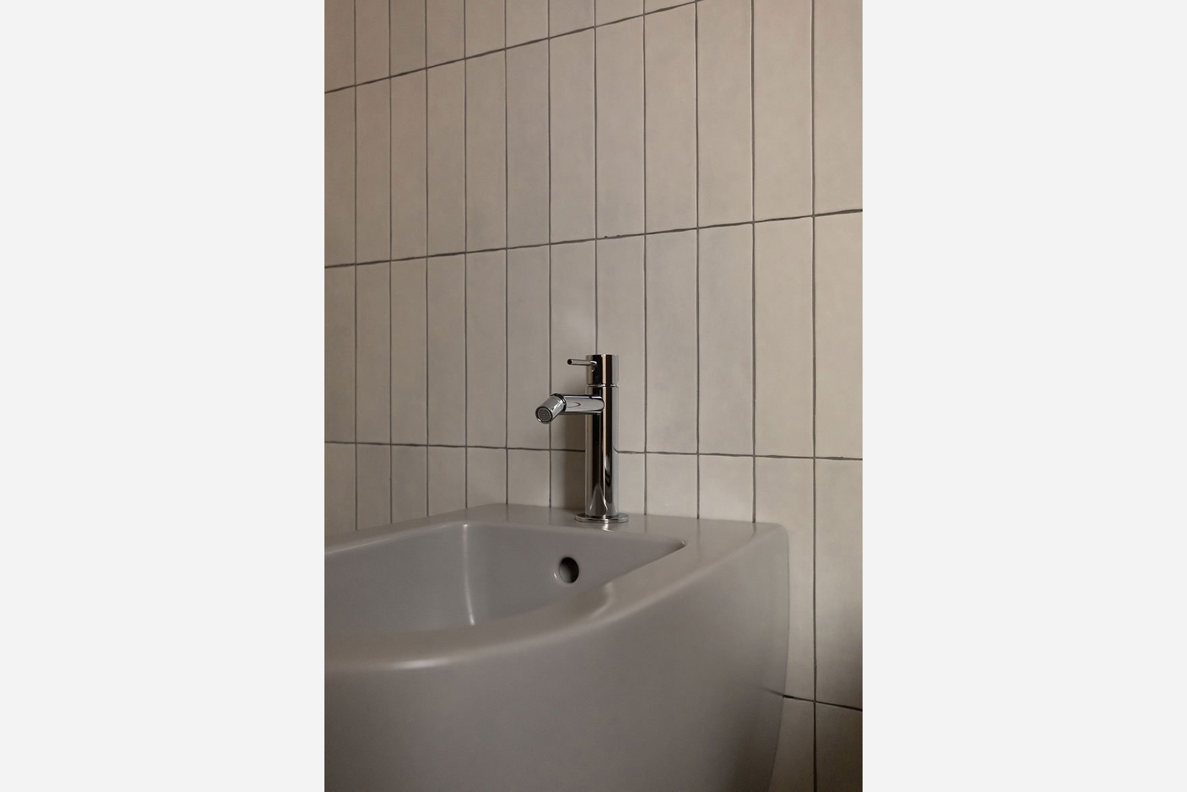

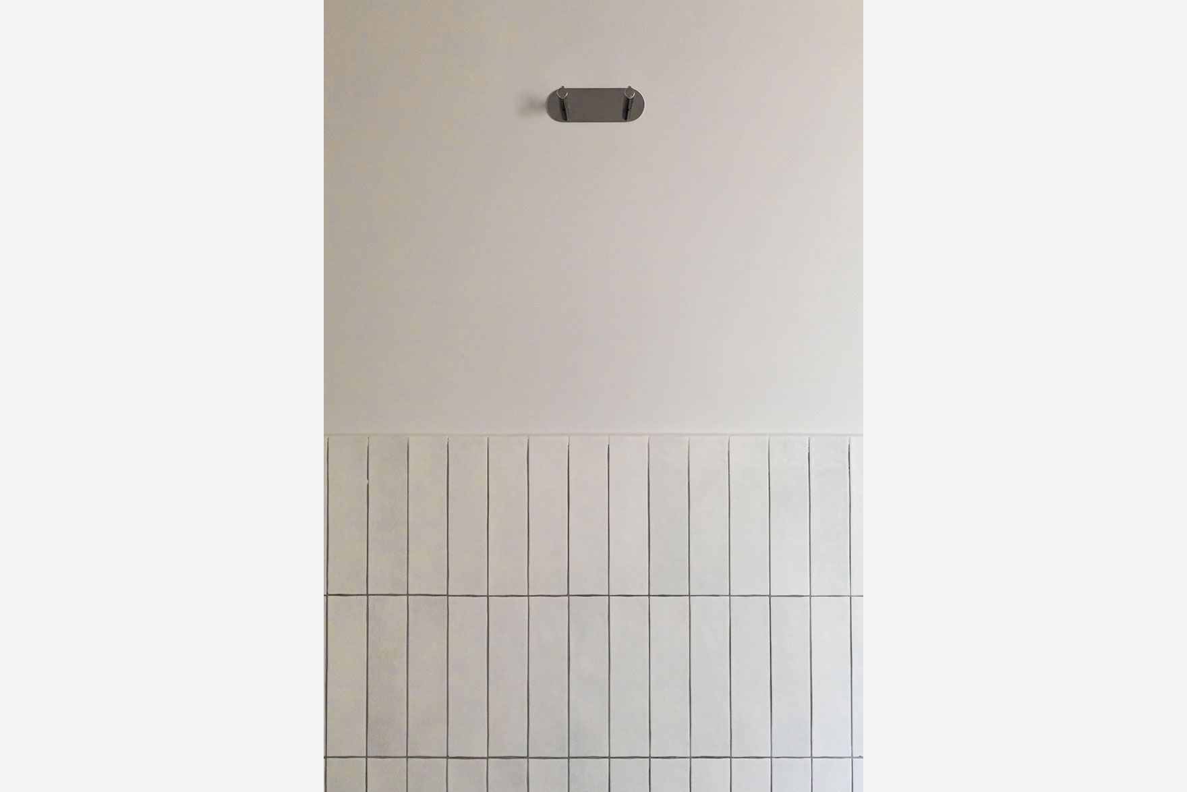
The palette is built around soft neutral tones. All vertical surfaces are finished in grey RAL 7035; built-in wardrobes and internal joinery are rendered in warm white RAL 9010. On the floor, the Italian herringbone pattern of the oak parquet defines the entire sleeping area, while the living areas and day spaces feature resin-effect porcelain with the micro-colours of the terrace. Colour appears in the kitchen and bathrooms, the only spaces that allow themselves precise chromatic accents: commodore green (a very dark, desaturated sage) and turquoise. The lighting follows a logic of dialogue between new minimalist LED fittings and vintage reclaimed pieces with evocative forms: the white neutrality and geometric purity of the former minimise the presence of the fixtures, ceding the stage to light itself. In the main bathroom, floor-mounted sanitaryware from the Color Elements range in the Cenere finish adds softness to the neutral palette and contributes to a rigorous spatial organisation structured around specific functional zones, with a strong emotional dimension. The photographs, by Edi Solari, were taken before the arrival of the reclaimed furniture, in order to highlight the surfaces and the intimate character of the walls, ceilings and floors in their completed state.
Year
2021
Interior design
Caterina Rogai / Design Outfit
Photographer
Edi Solari