
Komplementsbostad | Sweden
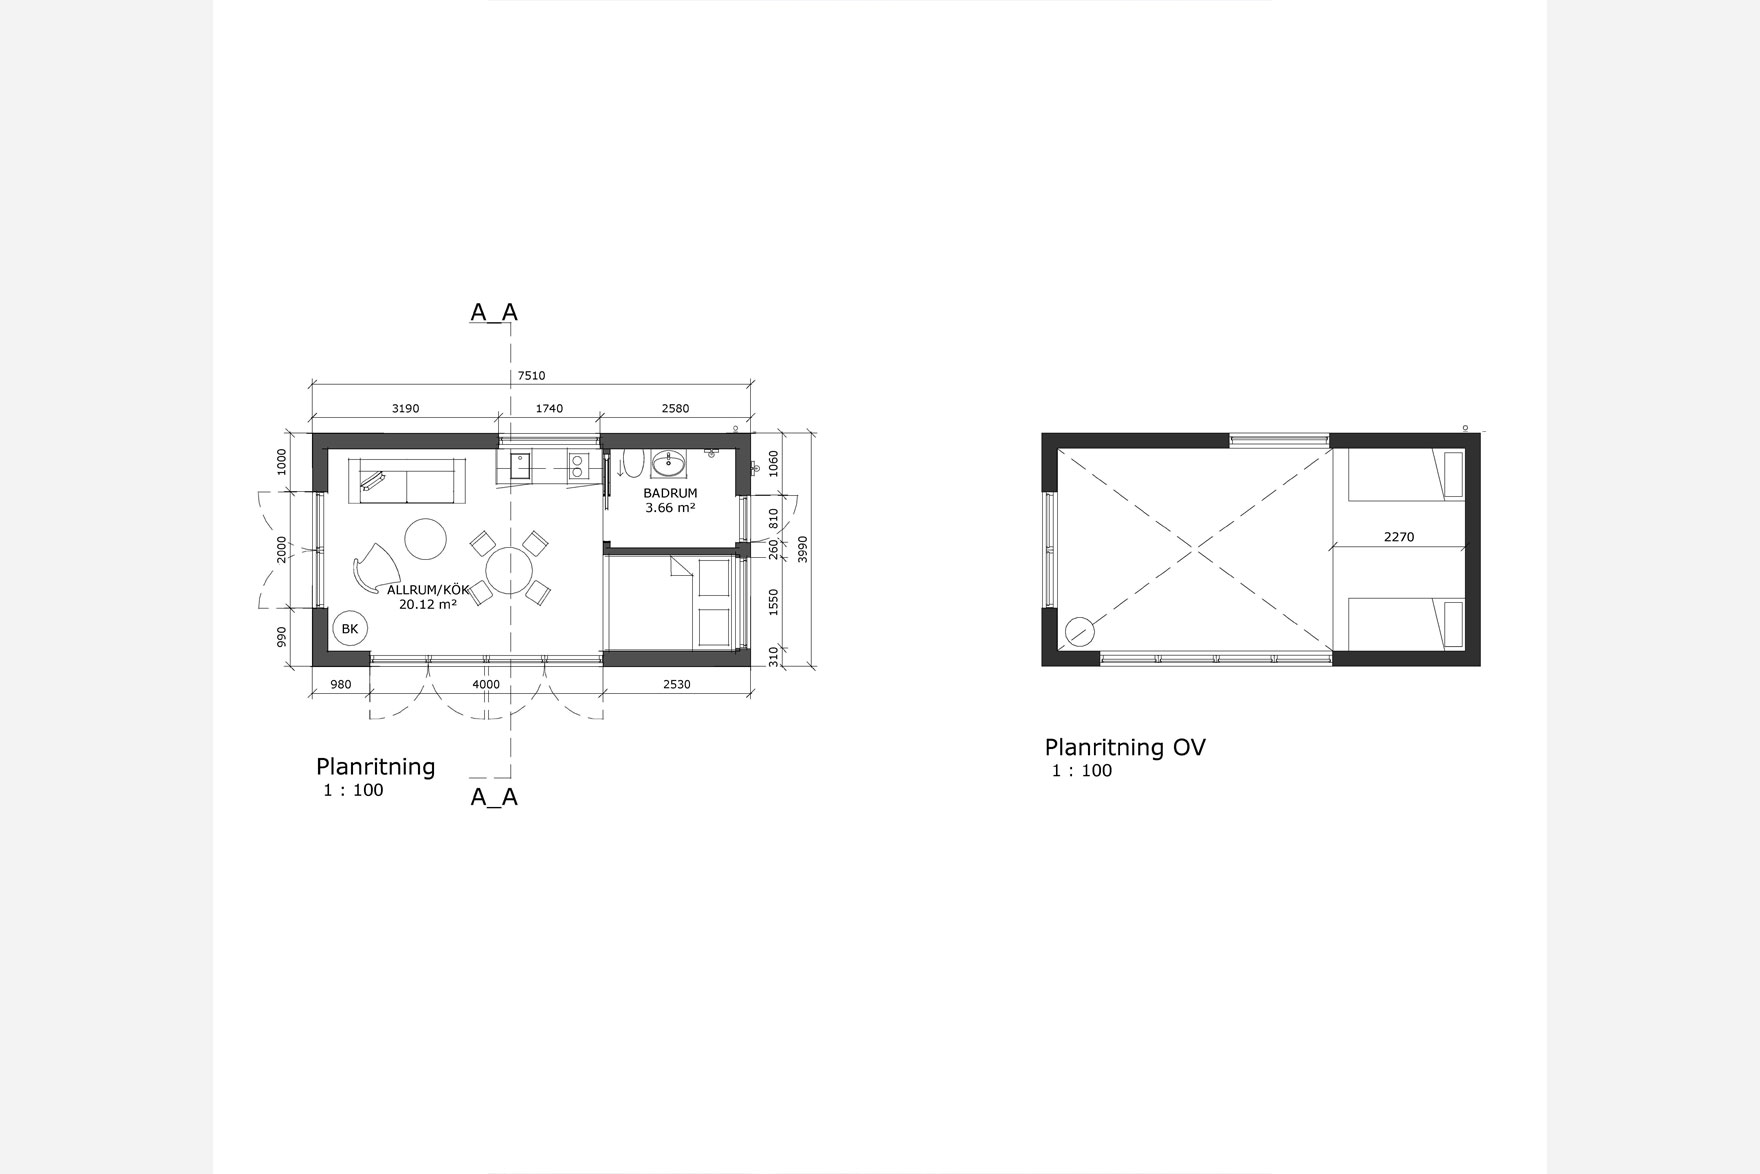
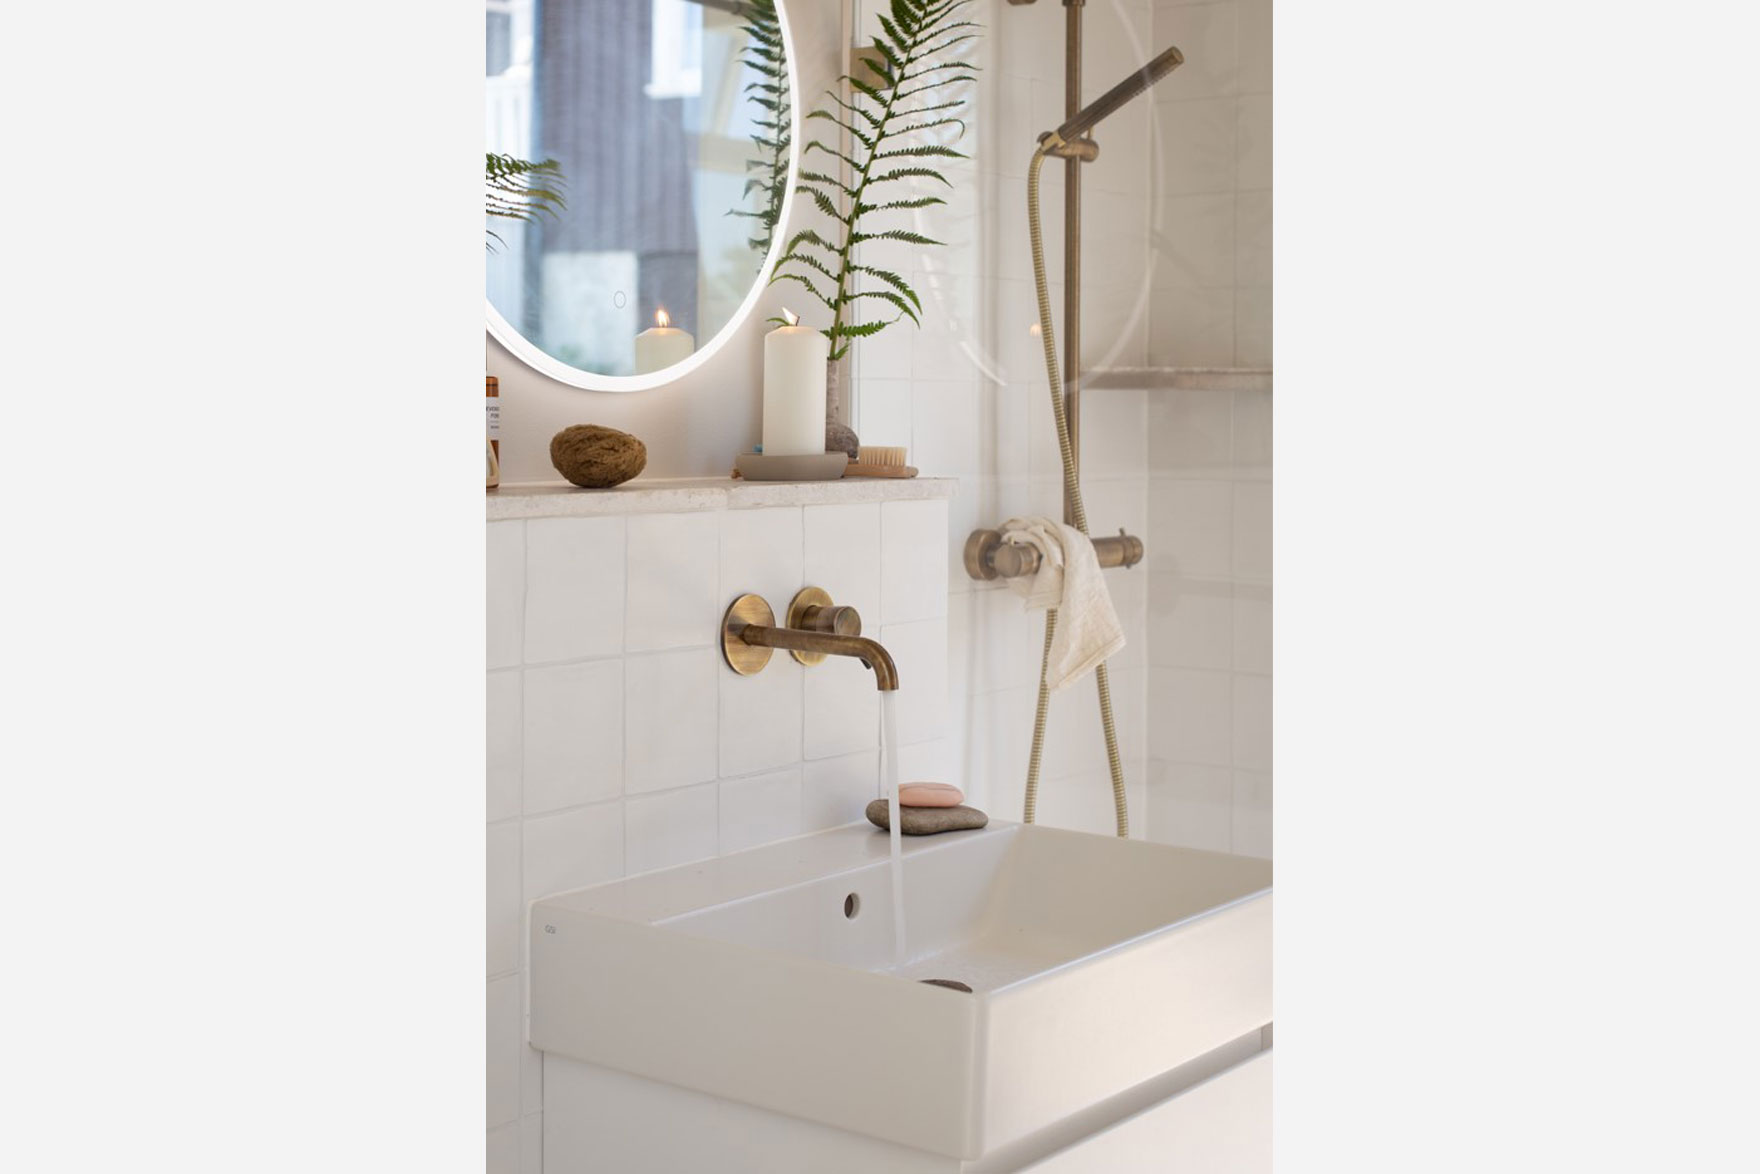
In the garden of her family's summer cottage in southern Sweden, Niki Brantmark, founder of the award-winning interior design blog My Scandinavian Home and author of several books on Nordic style, designed and fitted out a Komplementsbostad: a small supplementary dwelling of 30 m², built to accommodate four people during weekends and summer holidays.
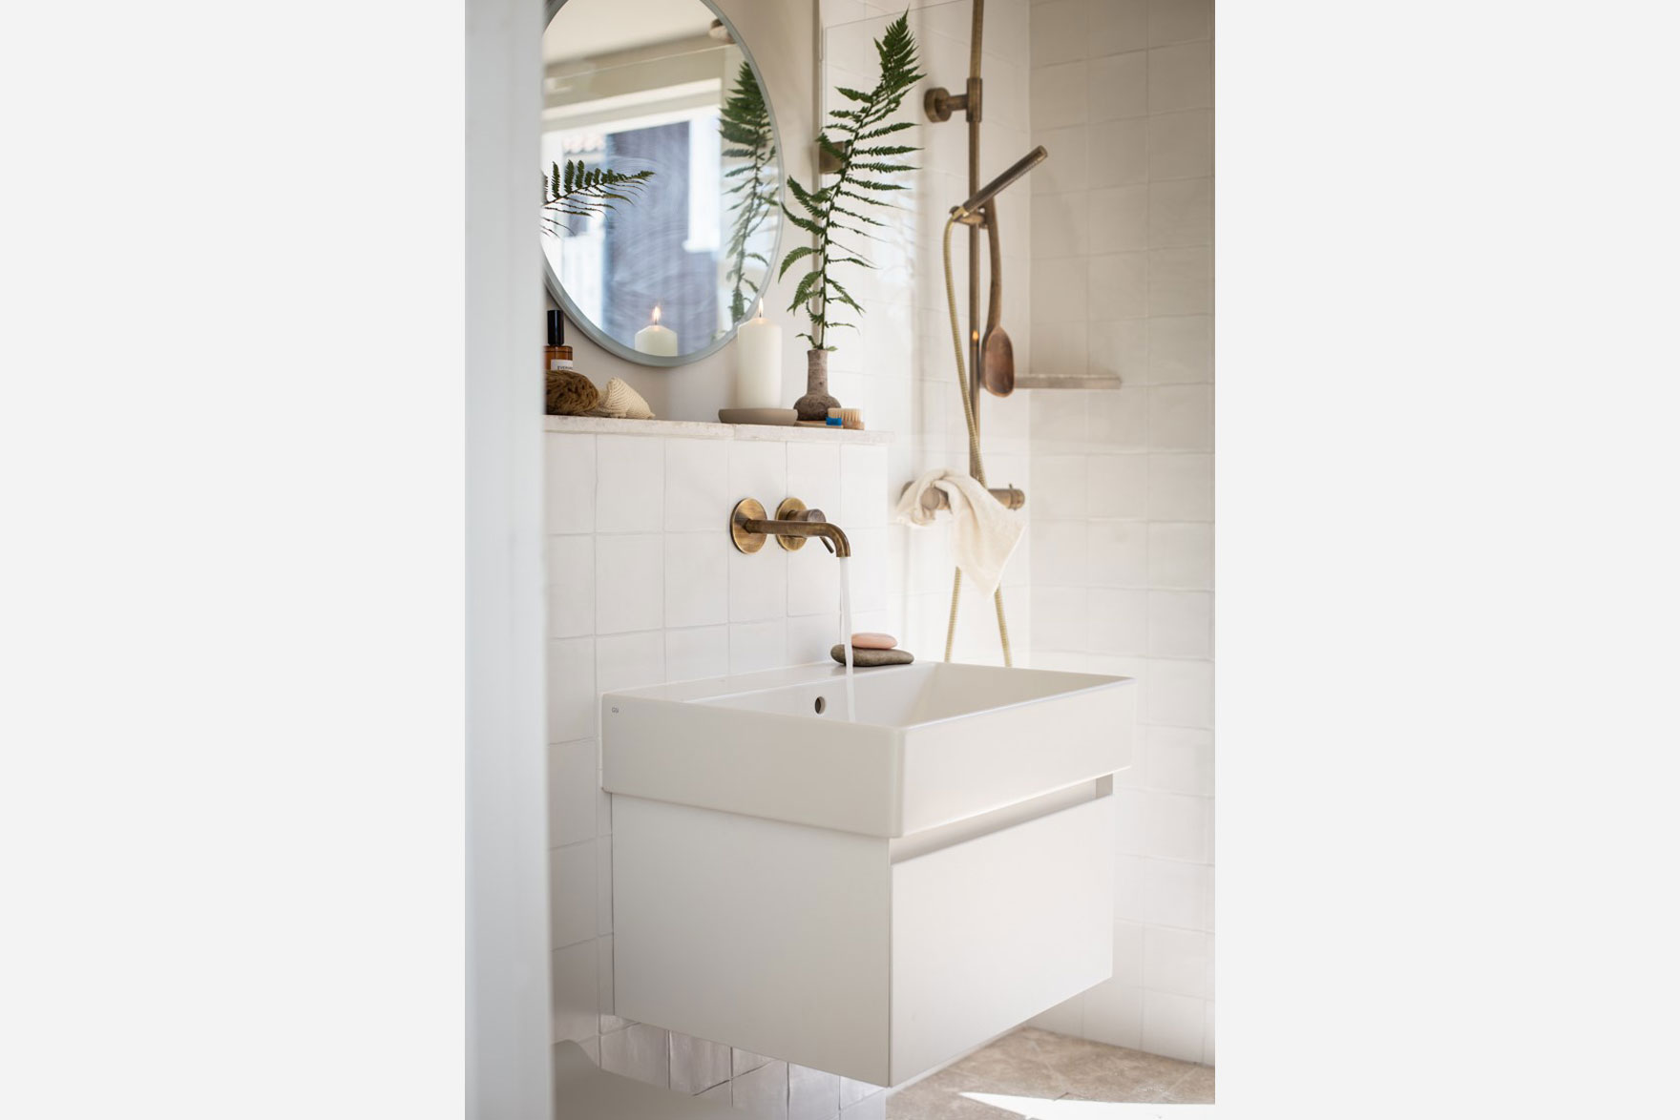
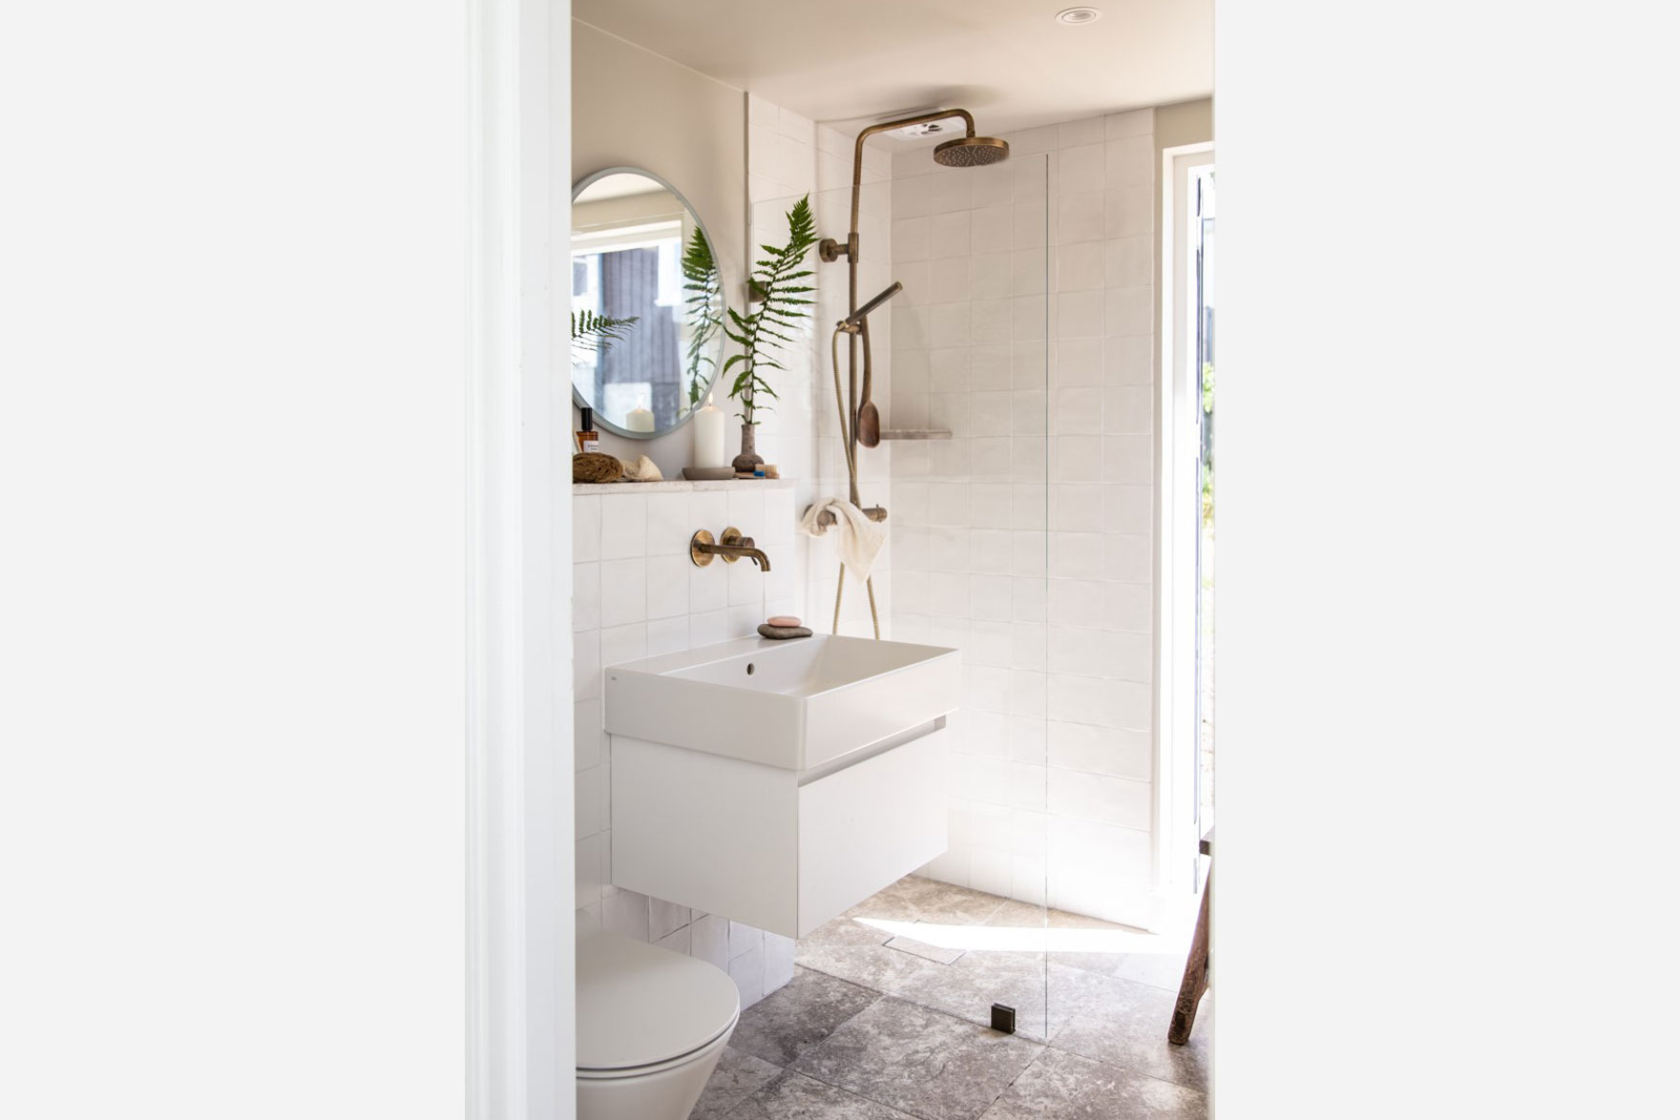

The Komplementsbostad was conceived as an intimate and functional retreat: on the lower level, a living area, a basic kitchenette with fridge and sink, a bed alcove and the bathroom; on the upper level, a loft reached by a ladder with two additional sleeping spaces. The bathroom, with direct access from the garden and from the main living area, measures 3.66 m² and was designed as a self-contained, complete space despite its small footprint. Niki chose a wall-hung WC to gain precious floor space while creating a natural and practical shelf along the wall. “I wanted to create a timeless bathroom with high-quality furnishings. The muted tones, the matt surfaces and the stone floor create a wonderful sense of serenity and the space feels more spacious than 3.66 m²,” the designer explains.
The Kube X 60×47 washbasin and the wall-hung Kube X 55×36 WC, both in matt white, were chosen for their ability to combine Scandinavian minimalist aesthetics with advanced performance: the WC features Swirlflush® technology, the quietest flushing system in the world, and the DualGlaze+ finish, which combines a matt external surface with an internal Extraglaze® gloss glaze for maximum hygiene. The cistern is by Geberit. The taps are from the Cristina Rubinetterie collection in a brushed brass finish, introducing warmth into the all-white space. The floor is laid with Tumbled Turtle tiles by Stiltje; the walls are painted in Kalk by Jotun Lady Aqua; the wall hooks, which serve as both bathroom storage and a coat rack by the entrance, are from Norrgavel.
Year
2022
Design
Niki Brantmark / myscandinavianhome.com
Taps
Cristina Rubinetterie